Skip to content
Mira Living

The Residences/25 Esplanade · Bargara, QLD

Residences of QuietCoastal Distinction

A limited boutique collection of 25 oceanfront homes directly on the Bargara Esplanade — engineered for absolute comfort, generous internal space, and panoramic Coral Sea views.

25
Oceanfront residences
3 + MPR
Bedrooms
117–139
Sqm internal
2
Secure carparks
Development Schedule

Architectural Specifications

Project address
25 Esplanade, Bargara QLD 4670
Configuration
3 Bedrooms (+ Multi-Purpose Room)
Bathrooms & cars
2 Bathrooms · 2 Secure Underground Carparks
Internal area
117 sqm to 139 sqm internal
Pricing
On application · Contact the sales team
Construction
100% Completed · Display suite now open
Resident Amenities

Included for every resident

06 inclusions
Resident-only swimming pool
Private alfresco entertaining area with BBQ facilities
Expansive oceanfront private balconies
Secure basement parking with lift access
Absolute oceanfront frontage onto the Coral Sea
Lockable basement storage cage
Every residence also carries the same interior specification. Read the finish schedule, item by item.
Display Suite Now Open

Photographed, not rendered

Construction is complete and the display suite is now open. These are photographs of that home — the Lusso Stone benchtops, the Nikpol joinery and the honed stone bathrooms exactly as they have been built.
20photographs

Photography of a completed ground-floor residence, furnished for display. Furniture and styling are not included.

Material Palette

Tactile Warmth & Luxury Engineering

Curated by Sarah Wood Designs, every residence combines honed Australian Tundra stone tiles, seamlessly integrated Smeg appliances, and custom Nikpol joinery.
The completed kitchen: full-height timber-toned Nikpol joinery, stone splashback and integrated oven behind the Lusso Stone island benchDisplay suite · Photographed
The kitchen

Kitchens built for entertaining

Lusso Stone benchtops run the length of the island, soft timber-toned Nikpol joinery warms the edges, and the Smeg suite disappears behind cabinetry — so the room stays a living space, not a galley.
The completed ensuite, lined floor to ceiling in honed Tundra stone with twin rain showers and a stone vanityDisplay suite · Photographed
The bathroom

Serene private sanctuaries

Bathrooms are wrapped floor-to-ceiling in honed Australian Tundra stone, anchored by elegant ceramic basins and softened by the low sheen of satin nickel tapware.
Finish Schedule

The specification, item by item

07 itemsInteriors by Sarah Wood DesignsStandard to every residence
Kitchen
Lusso Stone Benchtops
Expansive honed stone surfaces designed for entertaining.
Kitchen
Smeg Appliances
Seamlessly integrated premium luxury kitchen suite.
Kitchen & Living
Coastal Elegant Joinery
Bespoke custom Nikpol cabinetry balancing modern warmth and clean lines.
Bathrooms
Honed Tundra Stone Tiles
Floor-to-ceiling natural stone wrapping private sanctuaries.
Bathrooms
Satin Nickel Tapware
Subtle brushed metal accents and ceramic basins.
Bedrooms
Plush Wool Carpeting
Soft, cushioned flooring in all bedrooms for restful acoustic comfort.
Bedrooms
Tailored Husk & Oak Wardrobes
Spacious robes continuing the neutral palette.
Every finish listed is standard to all 25 residences and is shown as built in the photographs of the completed residence above. Renders are artist impressions; the photographs are the record.
Shared Spaces

Your private coastal sanctuary

Enjoy the luxury of relaxed living with Mira Living’s resort-style pool, a tranquil space to cool off, unwind and soak up the Queensland sunshine.
The completed residents' pool at dusk, the covered alfresco room at its head and new planting along the fencePhotographed October 2026
The retreat

A resort-style pool for residents

Reserved for residents, the pool and its covered alfresco lounge sit within the landscaped rear garden, a lift ride from every residence. Below ground, the whole of the basement is given to residents.
Aerial photograph of the completed Mira Living on the Esplanade headland, the rock shelf and surf beside it and the foreshore road and new lawn in frontPhotographed October 2026
The setting

Absolute beachfront on the Esplanade

The building sits directly on the Esplanade, with nothing between its balconies and the Coral Sea. The foreshore walk and Bargara’s beaches begin at the front door.
Floor Plans

Three plans, twenty-five residences

Every residence has three bedrooms, two bathrooms, two basement car spaces and a private balcony facing the sea. The three plans differ in how the living rooms are arranged, and in whether a separate study is drawn in.

Typical plan, not to scale. Balcony sizes vary by level.

Plan PDF
3 bed + study · 2 bath · 2 car

Type A, the largest plan, combines generous internal living with expansive outdoor space, creating an effortless connection between inside and out.

Ten residences are built to this plan — two on every level. The entry opens past the laundry and a dedicated study into one long living and dining room, with the kitchen along one wall and the balcony across the far end. The master suite, with its own robe and ensuite, sits on the balcony side of the plan; the second and third bedrooms share the main bathroom at the quiet end.

139.22sqm
Internal
22.80sqm
Balcony
162.02sqm
Total

Ground-floor residences feature additional exclusive-use external areas. Floor plans with measurements available upon request. Areas are approximate.

Dedicated study
Where in the building1 of 10 available · September 2026
  • Ground Floor
    101Sold104Sold
  • Level 2
    201Future release204Future release
  • Level 3
    301Sold304Sold
  • Level 4
    401Available404Sold
  • Level 5
    501Sold504Sold
See every residence
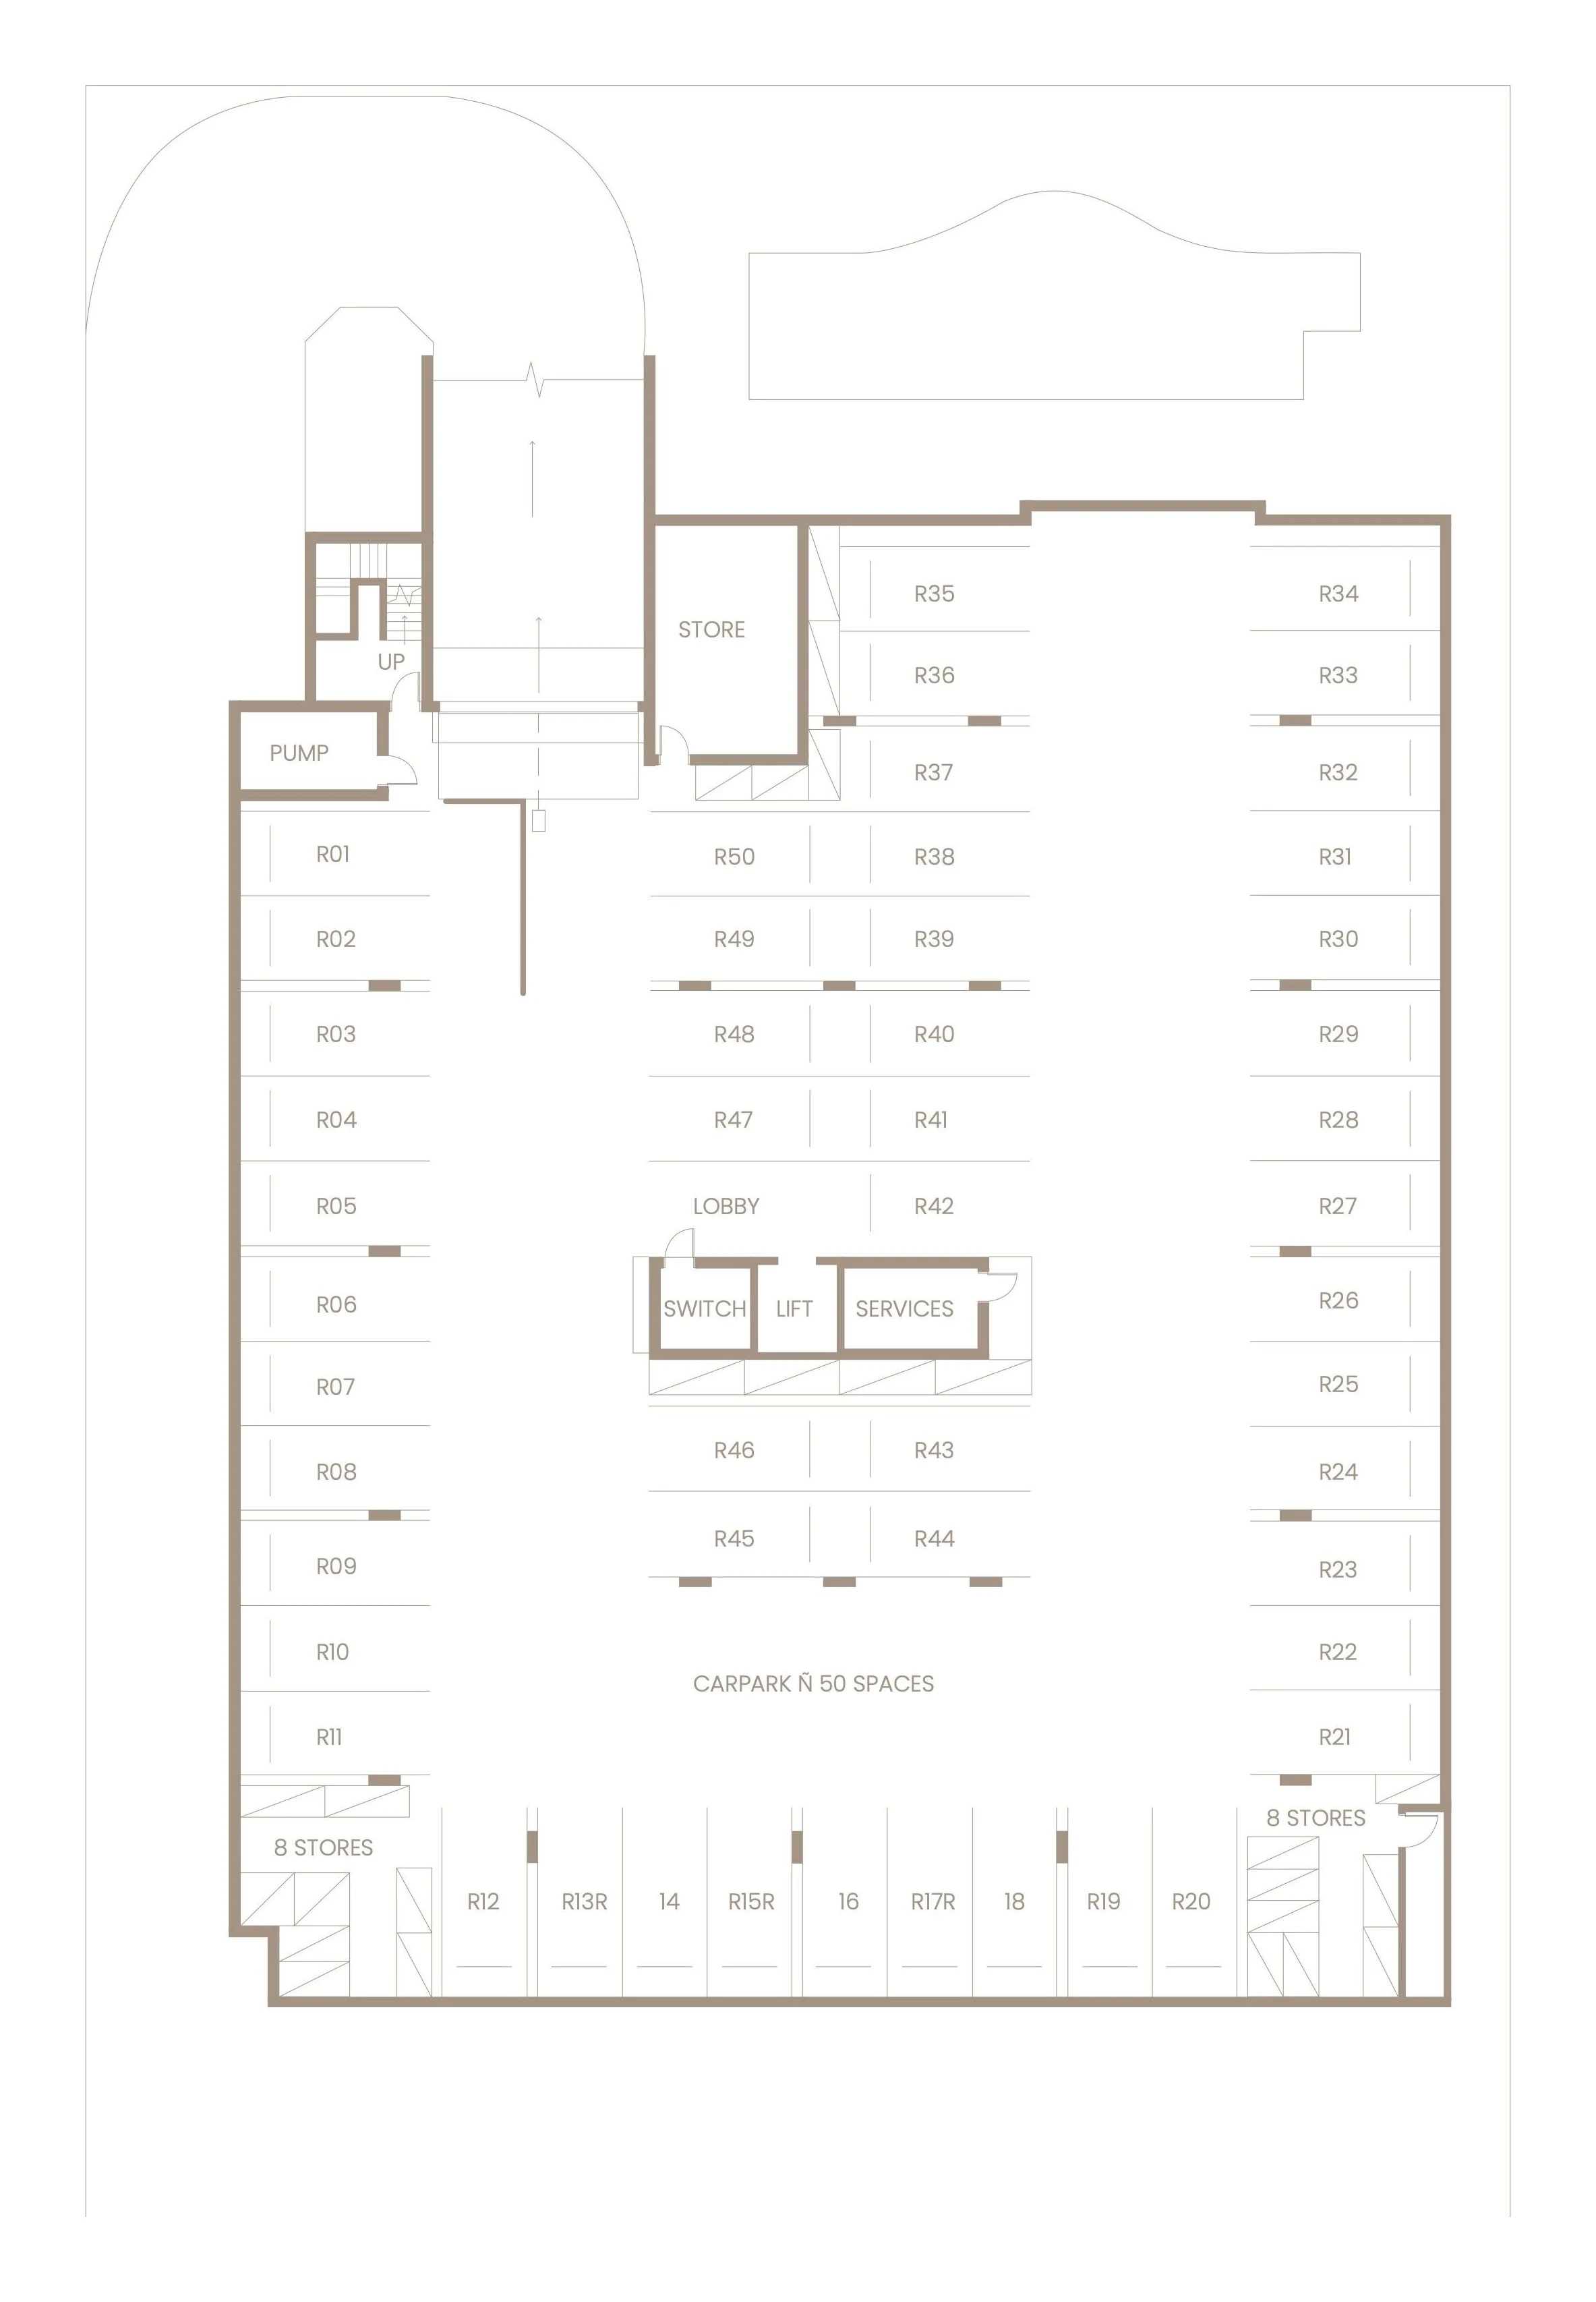
Basement car park plan showing fifty resident car spaces, storage cages and the lift lobby
Below Ground

Secure basement parking for every residence

The whole of the basement is given to residents: fifty car spaces — two for each of the twenty-five residences — together with lockable storage cages, the pump and services rooms, and a lift lobby that rises to every level of the building.
50
Secure car spaces
2
Per residence
Lift
Basement to every level
Cages
Lockable storage
Availability

Every residence, level by level

Twenty-five residences across five levels, as at September 2026. Each apartment is marked with the plan it is built to. Residences are available from $1.55M; individual pricing is available from the sales team on request.
10
Available now
10
Sold
5
Future release
$1.55M
Priced from
  • Available
  • Sold
  • Future release
  • Plan type
Level 52 available
  • 501A
    Sold
  • 502B
    Available
  • 503B
    Available
  • 504A
    Sold
  • 505C
    Sold
Level 43 available
  • 401A
    Available
  • 402B
    Available
  • 403B
    Available
  • 404A
    Sold
  • 405C
    Future release
Level 32 available
  • 301A
    Sold
  • 302B
    Sold
  • 303B
    Available
  • 304A
    Sold
  • 305C
    Available
Level 21 available
  • 201A
    Future release
  • 202B
    Future release
  • 203B
    Future release
  • 204A
    Future release
  • 205C
    Available
Ground Floor2 available
  • 101A
    Sold
  • 102B
    Available
  • 103B
    Available
  • 104A
    Sold
  • 105C
    Sold
The completed Mira Living elevation at dusk, photographed from the Esplanade: four levels of balconies above the landscaped ground floorPhotographed October 2026

With just five residences on each level, enjoy a sense of space, privacy and exclusivity, completed by balconies overlooking the Esplanade and the Coral Sea. Residences are available from $1.55M.

Availability as at September 2026. Residences are available from $1.55M; individual prices are available from the sales team on request. Images / photos are for marketing purposes only. Information contained within any marketing material, website or other portal should not be relied upon. Changes to availability and price may occur without notice at the discretion of the seller. All persons should make their own enquiries and seek their own independent advice with respect to any property advertised or the information about the property contained in any marketing materials.

Building The Vision

Construction Progress Timeline

Follow the journey from the January 2025 groundbreaking to the completed building. Hand-built by Wide Bay master builder IDC Construct.

Groundbreaking Ceremony — January 2025January 2025
Milestone 1

Groundbreaking Ceremony

Official commencement of works on absolute beachfront Bargara Esplanade site.

Site Excavation & Mobilisation — Late January 2025Late January 2025
Milestone 2

Site Excavation & Mobilisation

Heavy machinery and earthworks underway preparing the foundation perimeter.

Deep Piling & Substructure — February 2025February 2025
Milestone 3

Deep Piling & Substructure

Foundational engineering roots driven into the basalt coastal ground.

Basement Retention Complete — May 2025May 2025
Milestone 4

Basement Retention Complete

Solid foundational retention walls established for two levels of secure underground parking.

Basement Slab Pour — June 2025June 2025
Milestone 5

Basement Slab Pour

Major milestone achieved with basement slab pour completed by IDC Construct.

Ground Floor Structure — July 2025July 2025
Milestone 6

Ground Floor Structure

Ground floor slab prepped and poured, rising above the street elevation.

Mid-Level Construction Pour — November 2025November 2025
Milestone 7

Mid-Level Construction Pour

Structure passes the halfway mark as Levels 2 and 3 form rapidly.

Top Floor Concrete Poured — February 2026February 2026
Milestone 8

Top Floor Concrete Poured

Final floor level reached with internal framing and service fit-outs commencing.

Roof & Facade Enclosure — May 2026May 2026
Milestone 9

Roof & Facade Enclosure

Roof trusses and framing installed with sweeping Coral Sea views revealed.

Scaffolding Comes Down — July 2026July 2026
Milestone 10

Scaffolding Comes Down

External scaffolding removed to showcase the refined architectural facade and curves.

Construction Complete — September 2026September 2026100% complete
Milestone 11

Construction Complete

Lush tropical planting installed around the resort pool as the build reaches 100% completion.

Exclusive preview

Download the brochure

Register now to download the Mira Living brochure and be amongst the first to experience Bargara’s most exclusive oceanfront residences.

Your details
Your enquiry

* indicates required fields · Confidential enquiry direct to the developer

Or speak with our sales team0438 162 5740458 960 726